

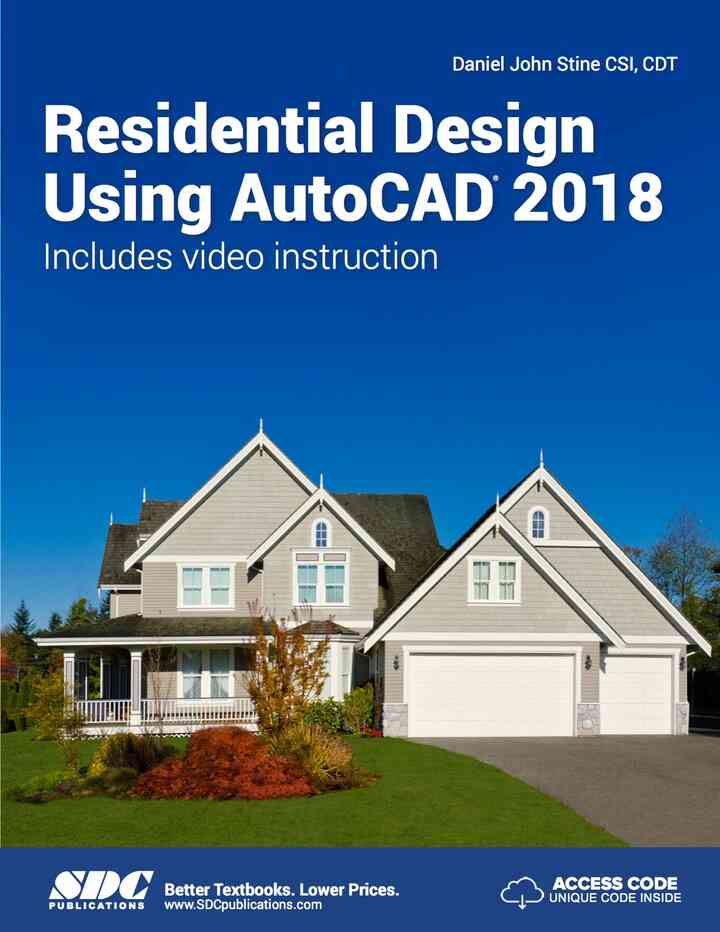
Residential Design Using AutoCAD 2018, 11th Edition eBook
Original price was: $47.00.$32.00Current price is: $32.00.
Delivery: Can be download immediately after purchasing. For new customer, we need process for verification from 30 mins to 12 hours.
Version: PDF/EPUB. If you need EPUB and MOBI Version, please contact us.
Compatible Devices: Can be read on any devices.
Residential Design Using AutoCAD 2018 is an introductory level tutorial which uses residential design exercises as the means to teach you AutoCAD 2018. Each book comes with access to extensive video instruction in which the author explains the most common tools and techniques used when designing residential buildings using AutoCAD 2018. After completing this book you will have a well-rounded knowledge of Computer Aided Drafting that can be used in the industry and the satisfaction of having completed a set of residential drawings. This textbook starts with a basic introduction to AutoCAD 2018. The first three chapters are intended to get you familiar with the user interface and the most common menus and tools. Throughout the rest of the book you will design a residence through to its completion. Using step-by-step tutorial lessons, the residential project is followed through to create elevations, sections, details, etc. Throughout the project, new AutoCAD commands are covered at the appropriate time. Focus is placed on the most essential parts of a command rather than an exhaustive review of every sub-feature of a particular command. The Appendix contains a bonus section covering the fundamental principles of engineering graphics that relate to architecture. This book also comes with extensive video instruction as well as bonus chapters that cover must know commands, sketching exercises, a roof study workbook and much more.
This is a digital product.
Residential Design Using AutoCAD 2018 11th Edition is written by Author and published by SDC Publications, Inc.. The Digital and eTextbook ISBNs for Residential Design Using AutoCAD 2018 are 9781630563684, 1630563684 and the print ISBNs are 9781630570927, 1630570923.
Related products
Bestsellers
Bestsellers
Bestsellers

Bestsellers
Bestsellers
Bestsellers
Bestsellers