


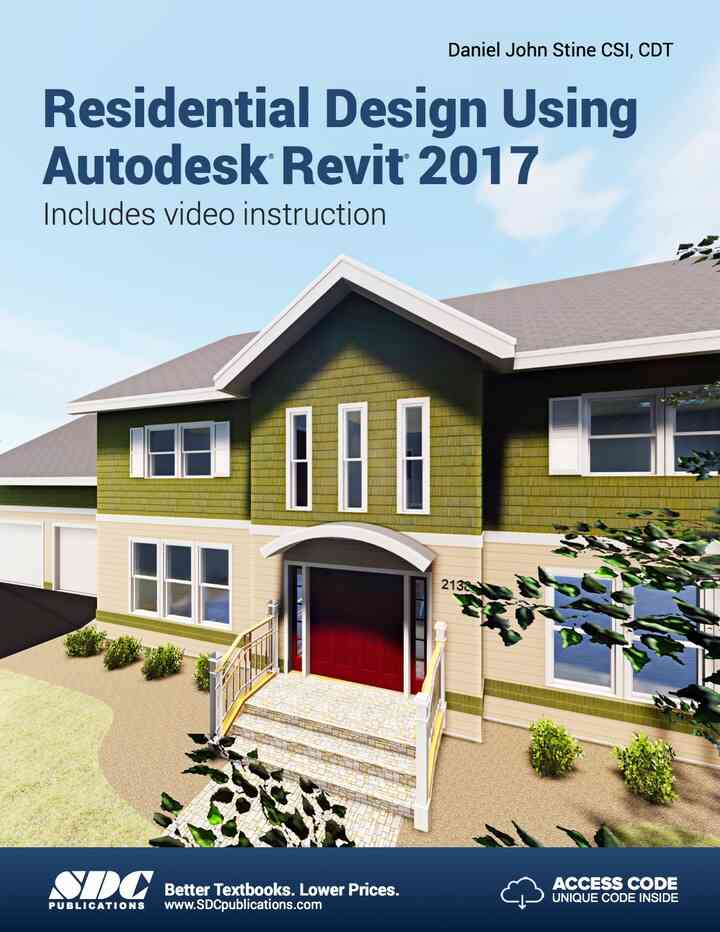
Residential Design Using Autodesk Revit 2017, 13th Edition eBook
Original price was: $50.00.$30.00Current price is: $30.00.
Delivery: Can be download immediately after purchasing. For new customer, we need process for verification from 30 mins to 12 hours.
Version: PDF/EPUB. If you need EPUB and MOBI Version, please contact us.
Compatible Devices: Can be read on any devices.
Residential Design Using Autodesk Revit 2017 is designed for the architectural student new to Autodesk Revit 2017. This text takes a project based approach to learning Autodesk Revit’s architectural tools in which the student develops a single family residence all the way to photo-realistic renderings like the one on the cover. Each book comes with access to numerous video presentations in which the author demonstrates and explains the many architectural tools and techniques used in Autodesk Revit 2017. The lessons begin with a basic introduction to Autodesk Revit 2017. The first four chapters are intended to get the reader familiar with the user interface and many of the common menus and tools. Throughout the rest of the book a residential building is created and many of Autodesk Revit’s tools and features are covered in greater detail. Using step-by-step tutorial lessons, the residential project is followed through to create elevations, sections, floor plans, renderings, construction sets, etc.
This is a digital product.
Residential Design Using Autodesk Revit 2017 13th Edition is written by Daniel John Stine and published by SDC Publications, Inc.. The Digital and eTextbook ISBNs for Residential Design Using Autodesk Revit 2017 are 9781630563042, 1630563048 and the print ISBNs are 9781630570293, 163057029X.
Related products

Bestsellers

Bestsellers
Bestsellers


Bestsellers
Bestsellers