-
×
 Heritage of World Civilizations, The, Volume 2 eBook
1 × $50.30
Heritage of World Civilizations, The, Volume 2 eBook
1 × $50.30 -
×
 Everything Happens for a Reason eBook
1 × $8.21
Everything Happens for a Reason eBook
1 × $8.21 -
×
 QuickBooks Online For Dummies eBook
3 × $12.31
QuickBooks Online For Dummies eBook
3 × $12.31 -
×
 Mastering Risk and Procurement in Project Management eBook
1 × $36.95
Mastering Risk and Procurement in Project Management eBook
1 × $36.95 -
×
 Math for Welders 5th edition eBook
1 × $35.69
Math for Welders 5th edition eBook
1 × $35.69 -
×
 New Perspectives Microsoft Office 365 & Access 2016: Comprehensive eBook
2 × $37.98
New Perspectives Microsoft Office 365 & Access 2016: Comprehensive eBook
2 × $37.98 -
×
 STAT2: Modeling with Regression and ANOVA eBook
2 × $81.10
STAT2: Modeling with Regression and ANOVA eBook
2 × $81.10 -
×
 Above the Fold, Revised Edition eBook
1 × $13.34
Above the Fold, Revised Edition eBook
1 × $13.34 -
×
 College Geometry with GeoGebra eBook
1 × $55.50
College Geometry with GeoGebra eBook
1 × $55.50 -
×
 MGMT eBook
1 × $22.58
MGMT eBook
1 × $22.58 -
×
 The Age of Surveillance Capitalism eBook
1 × $12.31
The Age of Surveillance Capitalism eBook
1 × $12.31 -
×
 An Illustrated Guide To Gas Pumps eBook
1 × $21.55
An Illustrated Guide To Gas Pumps eBook
1 × $21.55 -
×
 Aquaculture: Farming Aquatic Animals and Plants Farming Aquatic Animals and Plants eBook
1 × $44.00
Aquaculture: Farming Aquatic Animals and Plants Farming Aquatic Animals and Plants eBook
1 × $44.00 -
×
 Exposure Analysis eBook
1 × $35.93
Exposure Analysis eBook
1 × $35.93 -
×
 Fish Physiology: Homeostasis and Toxicology of Non-Essential Metals: Homeostasis and Toxicology of Non-Essential Metals eBook
1 × $55.00
Fish Physiology: Homeostasis and Toxicology of Non-Essential Metals: Homeostasis and Toxicology of Non-Essential Metals eBook
1 × $55.00 -
×
 Human–Computer Interaction eBook
1 × $35.93
Human–Computer Interaction eBook
1 × $35.93 -
×
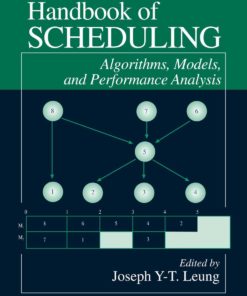 Handbook of Scheduling eBook
1 × $35.93
Handbook of Scheduling eBook
1 × $35.93 -
×
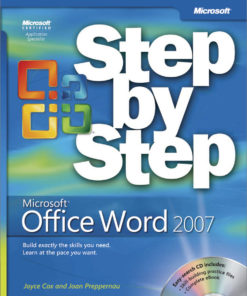 Microsoft Office Word 2007 Step by Step eBook
1 × $14.37
Microsoft Office Word 2007 Step by Step eBook
1 × $14.37 -
×
 Invitation to Public Speaking Handbook eBook
1 × $31.82
Invitation to Public Speaking Handbook eBook
1 × $31.82 -
×
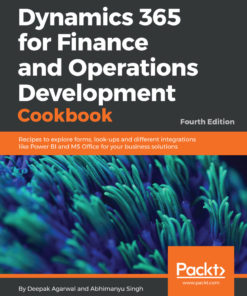 Dynamics 365 for Finance and Operations Development Cookbook - Fourth Edition eBook
1 × $29.77
Dynamics 365 for Finance and Operations Development Cookbook - Fourth Edition eBook
1 × $29.77
Subtotal: $814.27