
-
×
 Handbook of Scheduling eBook
2 × $35.93
Handbook of Scheduling eBook
2 × $35.93 -
×
 Tcl/Tk in a Nutshell: A Desktop Quick Reference eBook
1 × $16.00
Tcl/Tk in a Nutshell: A Desktop Quick Reference eBook
1 × $16.00 -
×
 Information Technology for Management: On Demand Strategies for Performance, Growth and Sustainability, Enhanced eText eBook
2 × $47.22
Information Technology for Management: On Demand Strategies for Performance, Growth and Sustainability, Enhanced eText eBook
2 × $47.22 -
×
 Elementary Geometry for College Students eBook
1 × $32.99
Elementary Geometry for College Students eBook
1 × $32.99 -
×
 Geometric Dimensioning and Tolerancing eBook
1 × $46.19
Geometric Dimensioning and Tolerancing eBook
1 × $46.19 -
×
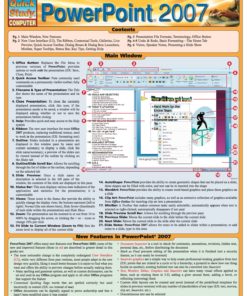 Powerpoint 2007 eBook
1 × $4.10
Powerpoint 2007 eBook
1 × $4.10 -
×
 You Are Not a Gadget eBook
1 × $8.21
You Are Not a Gadget eBook
1 × $8.21 -
×
 Developing Ecological Consciousness: Becoming Fully Human eBook
1 × $15.00
Developing Ecological Consciousness: Becoming Fully Human eBook
1 × $15.00 -
×
 Elementary and Middle School Mathematics eBook
1 × $36.95
Elementary and Middle School Mathematics eBook
1 × $36.95 -
×
 The Skew-Normal and Related Families eBook
1 × $19.50
The Skew-Normal and Related Families eBook
1 × $19.50 -
×
 McGraw-Hill Education 3 HESI A2 Practice Tests, Second Edition eBook
1 × $17.45
McGraw-Hill Education 3 HESI A2 Practice Tests, Second Edition eBook
1 × $17.45 -
×
 Microsoft Office Access 2007 Step by Step eBook
1 × $12.31
Microsoft Office Access 2007 Step by Step eBook
1 × $12.31 -
×
 The School of Hope: The Journey From Trauma and Anxiety to Achievement, Happiness, and Resilience, 1st Edition eBook
1 × $18.00
The School of Hope: The Journey From Trauma and Anxiety to Achievement, Happiness, and Resilience, 1st Edition eBook
1 × $18.00 -
×
 Microsoft Office Excel 2007 Step by Step eBook
1 × $14.37
Microsoft Office Excel 2007 Step by Step eBook
1 × $14.37 -
×
 Visible Learning for Mathematics, Grades K-12: What Works Best to Optimize Student Learning eBook
1 × $22.58
Visible Learning for Mathematics, Grades K-12: What Works Best to Optimize Student Learning eBook
1 × $22.58 -
×
 Word 2007 eBook
1 × $4.10
Word 2007 eBook
1 × $4.10 -
×
 Piano for the Developing Musician, Media Update eBook
1 × $35.93
Piano for the Developing Musician, Media Update eBook
1 × $35.93 -
×
 JMP Essentials eBook
1 × $18.47
JMP Essentials eBook
1 × $18.47 -
×
 General Topology eBook
2 × $14.69
General Topology eBook
2 × $14.69 -
×
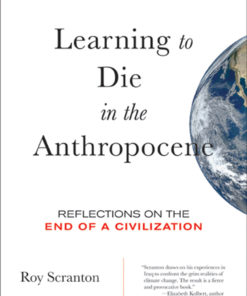 Learning to Die in the Anthropocene eBook
1 × $8.21
Learning to Die in the Anthropocene eBook
1 × $8.21 -
×
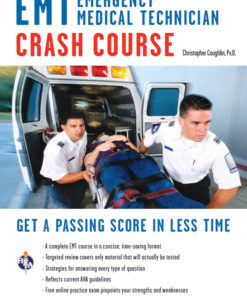 EMT (Emergency Medical Technician) Crash Course Book + Online eBook
1 × $6.15
EMT (Emergency Medical Technician) Crash Course Book + Online eBook
1 × $6.15 -
×
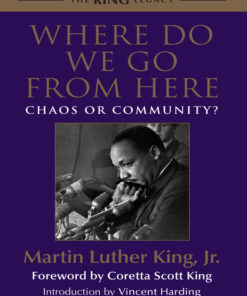 Where Do We Go from Here eBook
1 × $6.15
Where Do We Go from Here eBook
1 × $6.15 -
×
 Exposure Analysis eBook
1 × $35.93
Exposure Analysis eBook
1 × $35.93 -
×
 Psychodynamic Perspectives on Working with Children, Families, and Schools
1 × $26.69
Psychodynamic Perspectives on Working with Children, Families, and Schools
1 × $26.69 -
×
 The Complete Project Management Office Handbook eBook
1 × $35.93
The Complete Project Management Office Handbook eBook
1 × $35.93 -
×
 Emergent Architectural Territories in East Asian Cities eBook
1 × $39.01
Emergent Architectural Territories in East Asian Cities eBook
1 × $39.01
Subtotal: $675.90





Reviews
There are no reviews yet.